View Study →
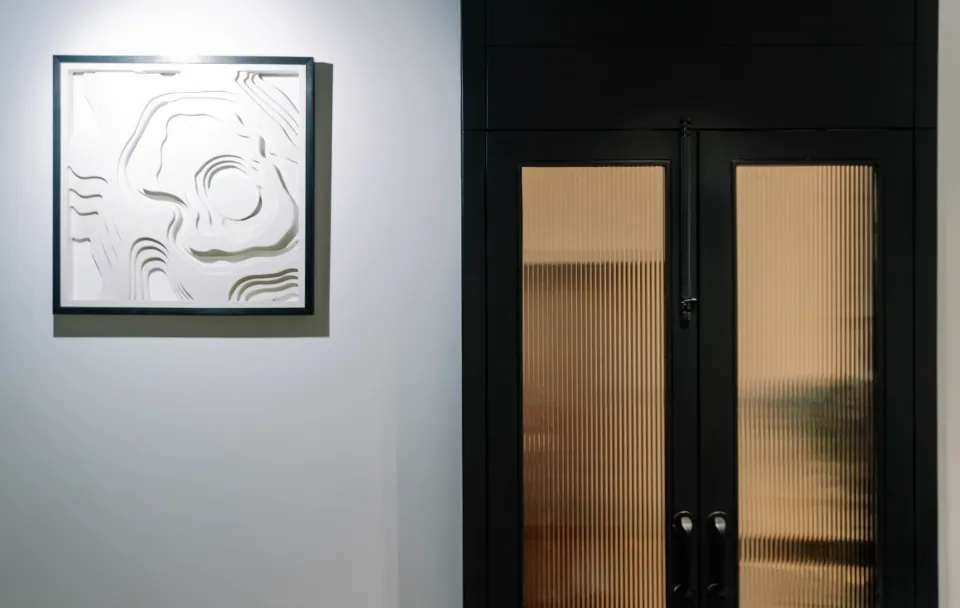
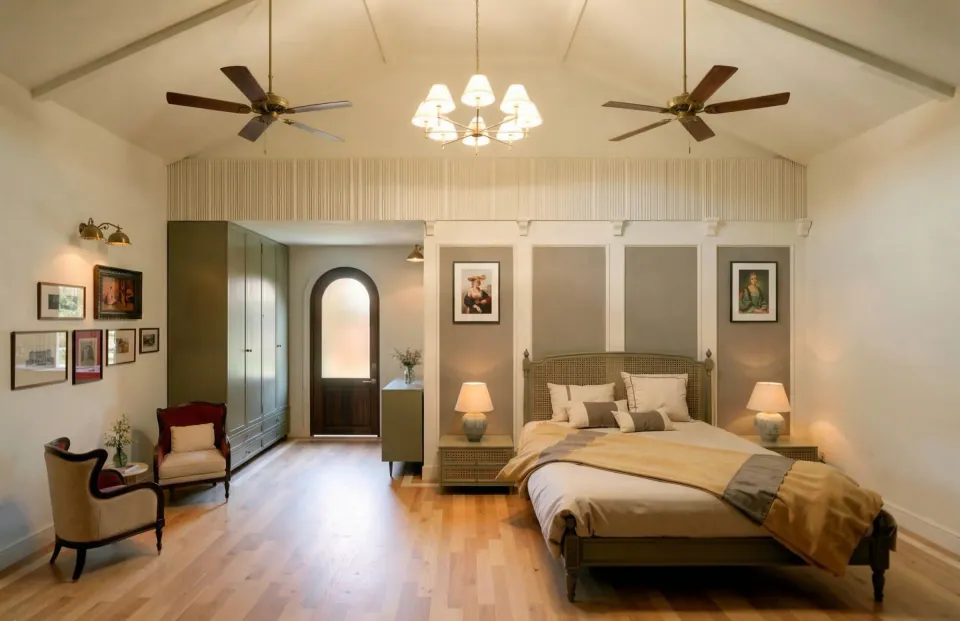
S+H Residence
Ar. Deepak Jha


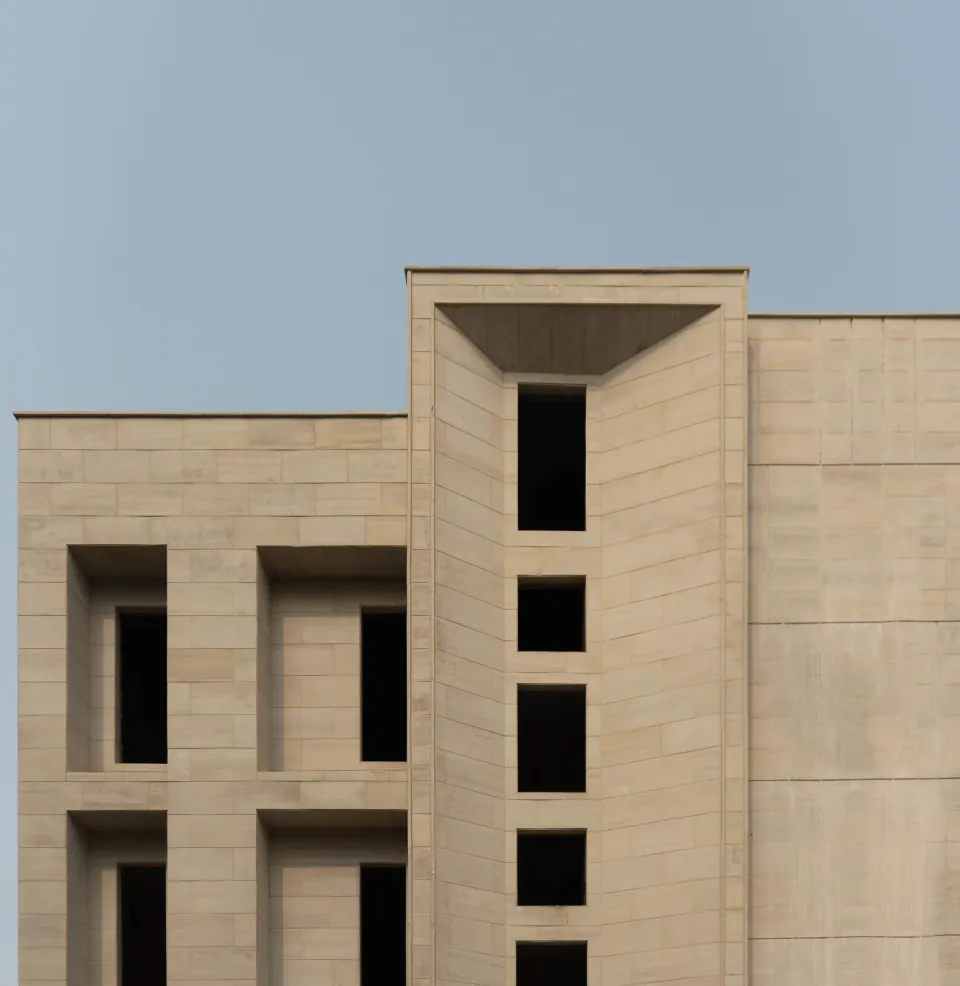
Spatial volume, daylight transitions, and structural rhythm — captured with architectural discipline. Exclusively built space.
S+H Residence
Ar. Deepak Jha
Standard photographers look at surfaces. We look at spatial sequences, structural balance, and the emotional resonance of the volume.
Trained in architecture, I decode your AutoCAD/Revit plans and cross-sections before shooting. Every frame is aligned to the design intent, not accidental aesthetics.
Understanding how Mumbai’s sun washes across concrete, glass, and timber. Capturing shadow depth and authentic textures without artificial over-editing.
Zero translation friction. We speak the same architectural dialect: volume, sightlines, datum lines, tectonic junctions, and urban context.
20+
Projects Documented
8+
Firms & Studios
100%
Architectural Focus
B.Arch
Architect-Trained Eye
A structured workflow designed for design firms, developers, and monograph publishers.
We analyze the architectural narrative, floor plans, sections, and primary sightlines. Understanding why the space was designed this way comes first.
Every shoot is calibrated to Mumbai’s seasonal sun angles. We track dawn glow, shadow play on façades, and interior ambient light transitions.
Documenting spatial volume, honest materiality, and lived textures with perspective correction and architectural discipline.
Restrained post-production that respects true material tones — raw concrete, warm teak, and glass reflections without unnatural saturation.
“Prajjwal doesn’t just frame a shot; he reads our drawings before stepping on site. He understands our tectonic details and light intentions better than any commercial photographer we’ve hired.”
“As architects, we cringe when photography flattens our spaces or distorts proportions. Prajjwal’s architectural background ensures the verticality, scale, and soul of the building remain pristine.”
“His photographs helped us present our projects seamlessly to international monographs and awards. An indispensable creative partner for our practice.”
Let's discuss your upcoming shoot dates, site orientation, and custom documentation packages.