Harkawat's Villa
Architecture by Modern Classical Residence
Documenting the Design Intent
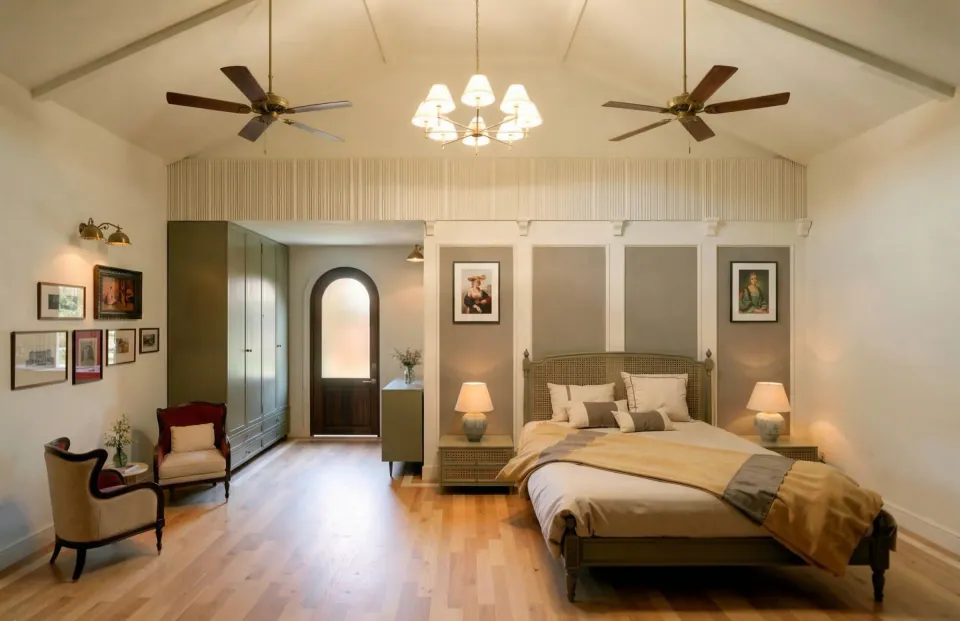
Harkawat's Villa is a 2,000-square-foot luxury private home that harmoniously fuses classical architectural proportions with warm, contemporary residential design.
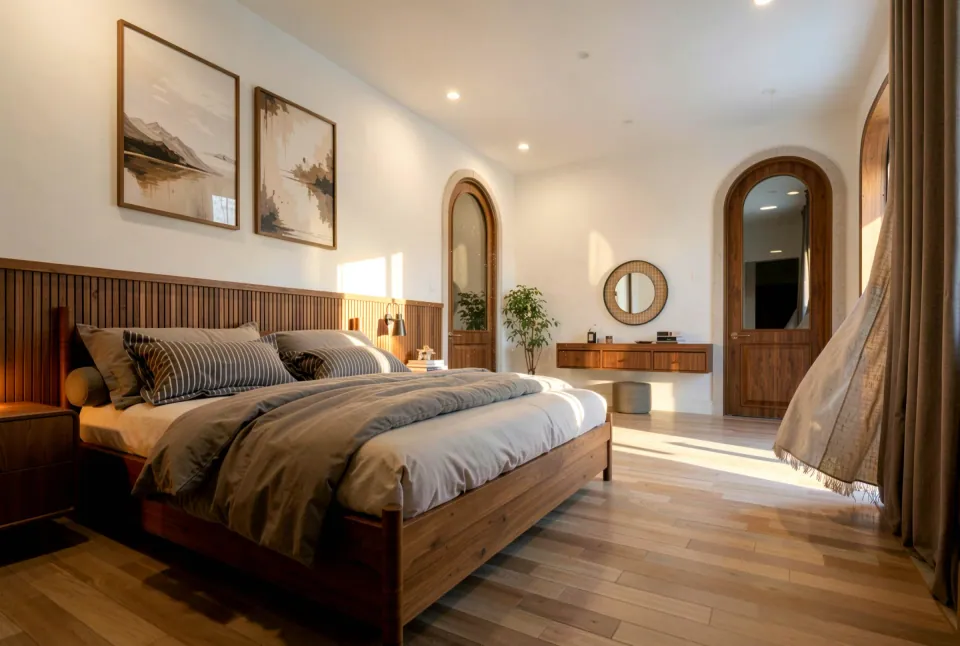
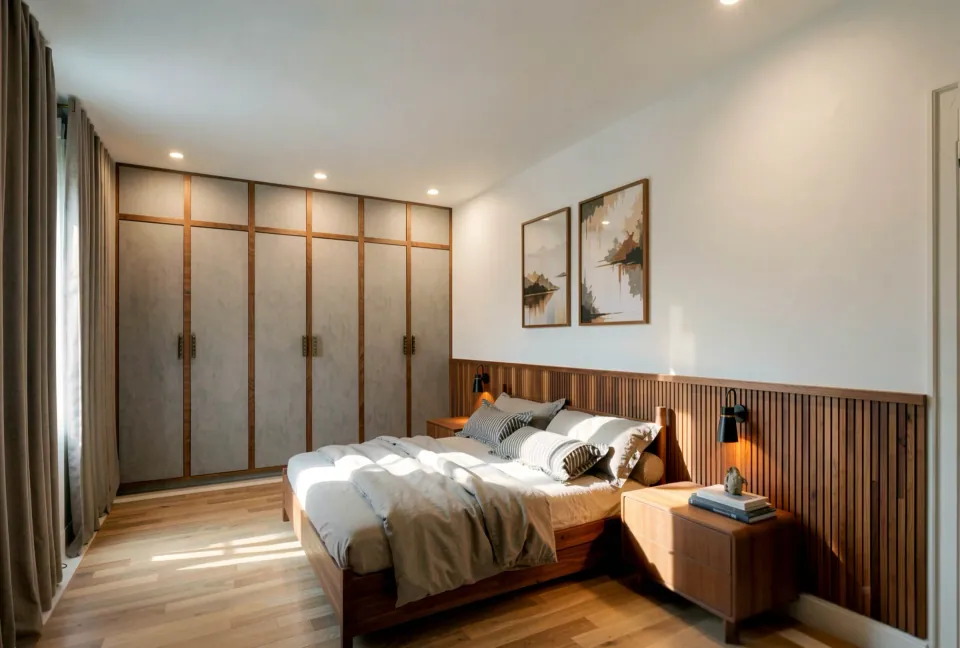
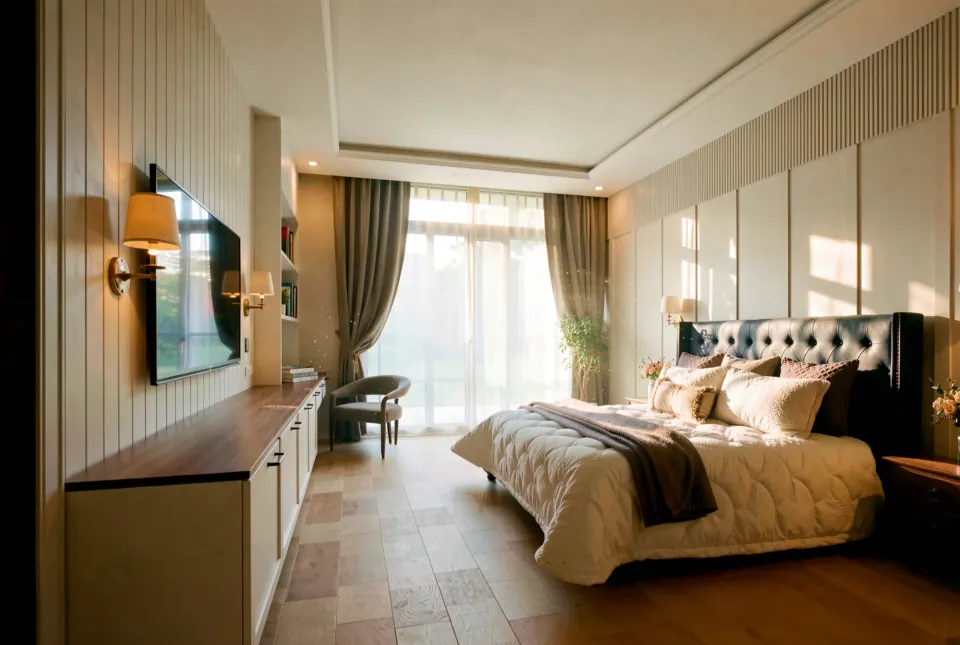
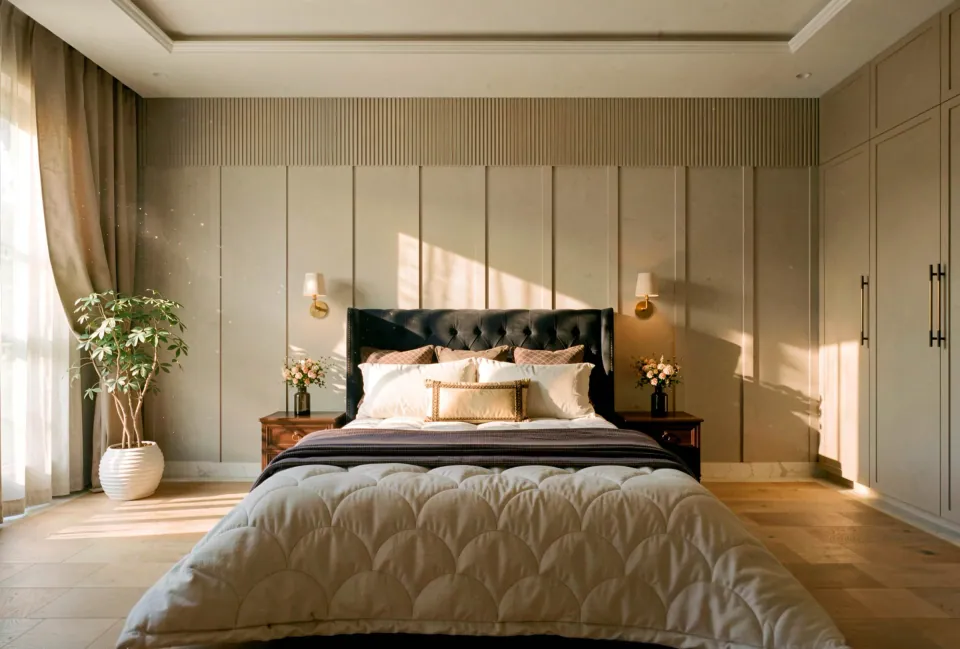
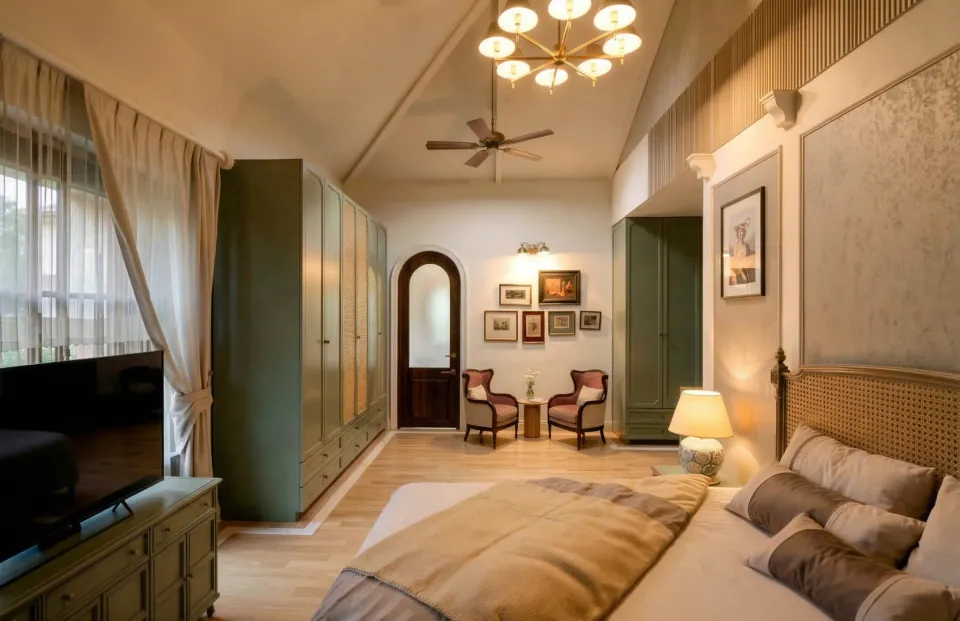
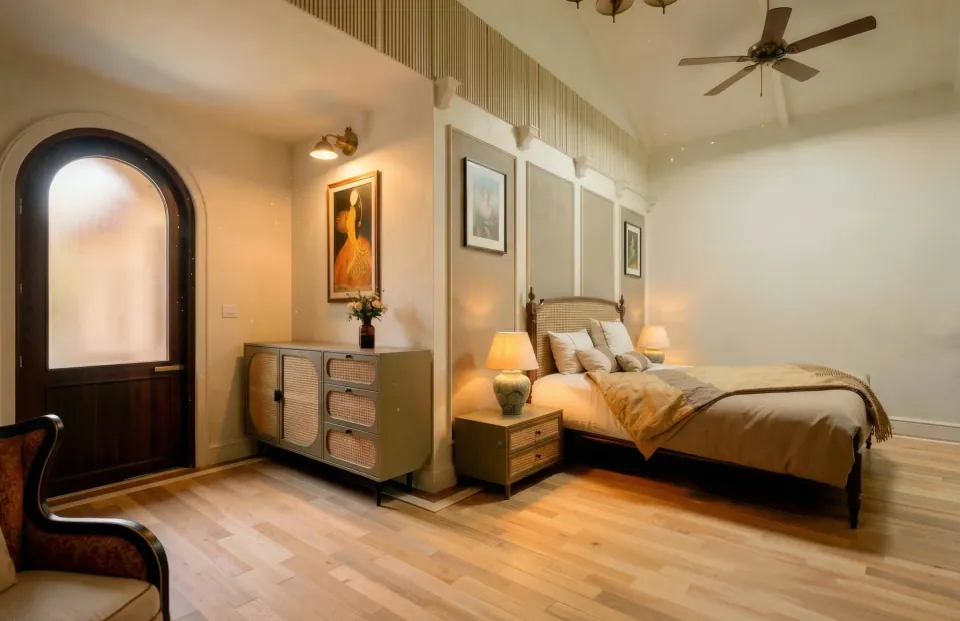
The interior sequence is characterized by delicate classical mouldings, fluted timber panelling, subtle brass accents, and tailored custom millwork. Our architectural photography documentation captures the delicate interplay of diffused natural daylight across serene neutral palettes, textured finishes, and rich flooring.
Each perspective was composed with rigorous geometric alignment to highlight the home's balanced spatial symmetry, uninterrupted sightlines, and cohesive balance between grand entertaining spaces and comfortable private quarters.
Photographic Plates (6 Images)
Want similar precision for your upcoming project?
Whether you need images for global architectural competitions, monographs, or high-converting client presentations, we deliver with architectural rigor.
Inquire For Shoot Dates“Prajjwal understands our elevations, light intentions, and section relationships before clicking the shutter. It makes communication effortless and the resulting frames stunning.”
— Ar. Deepak Jha