A+D Strategies
Architecture by A+D Strategies
Documenting the Design Intent
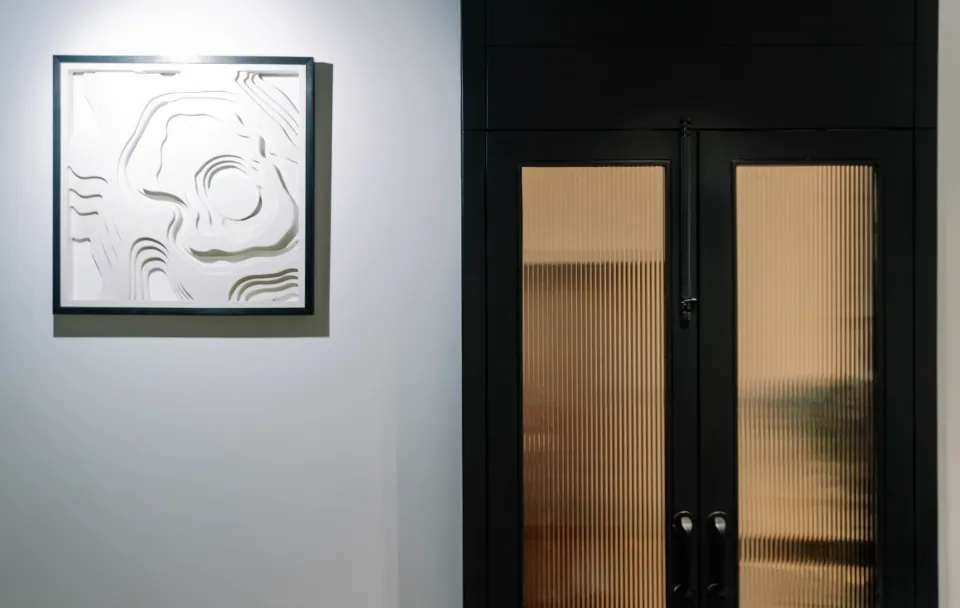
A+D Strategies is one of India's leading architectural and spatial design practices. Photographing their design headquarters required a sensitive visual language — capturing a workspace conceived by architects, for architects.
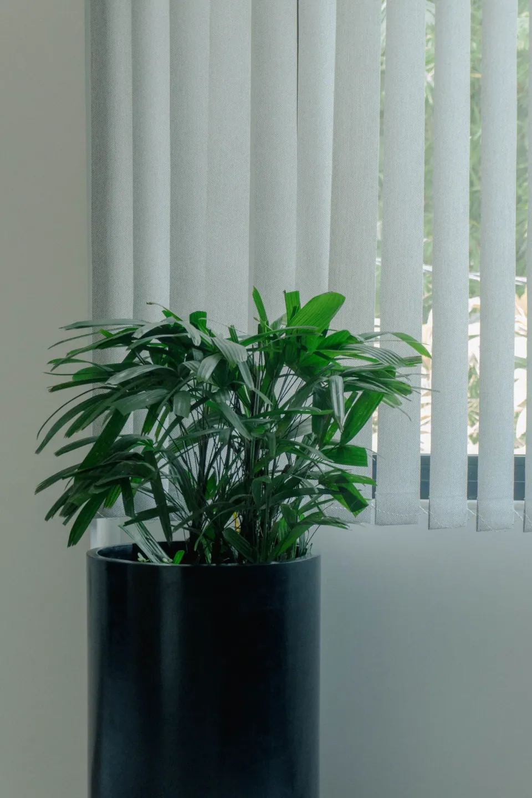
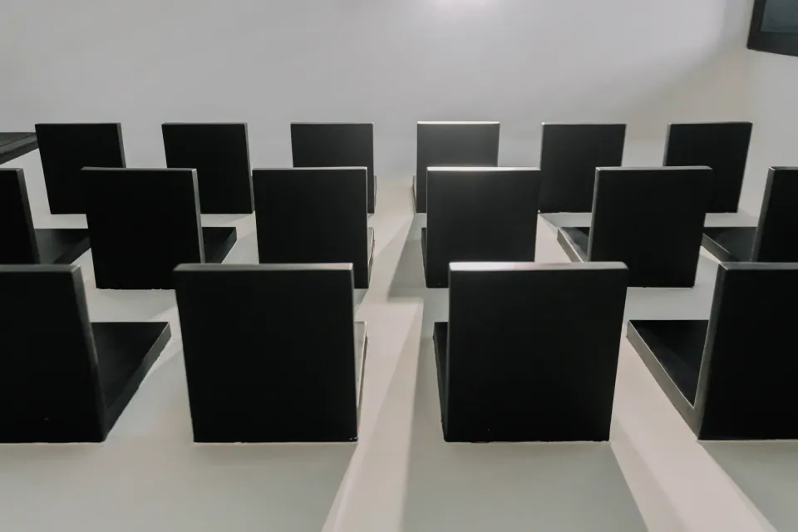
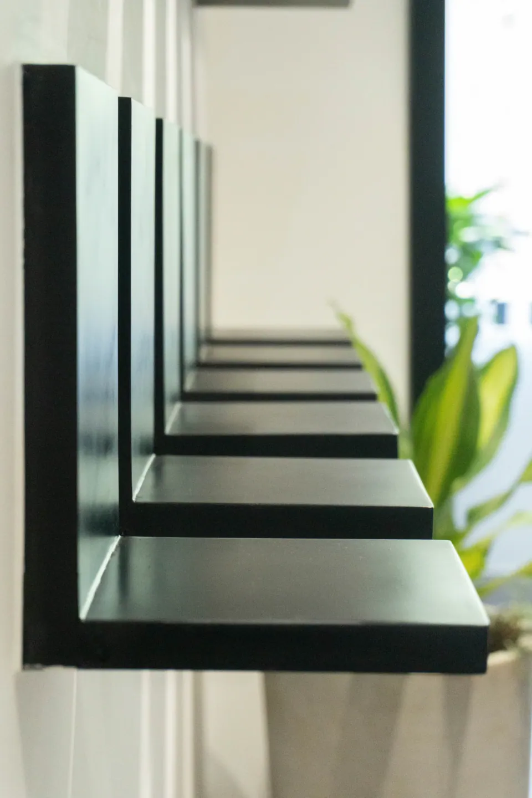
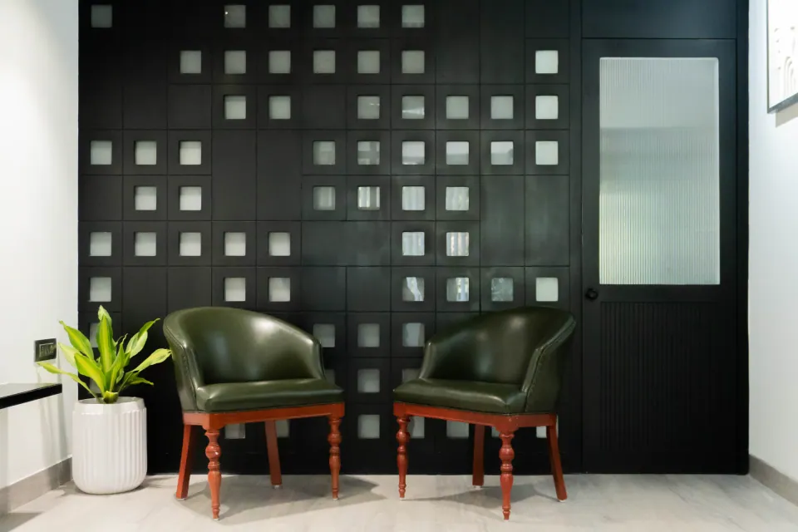
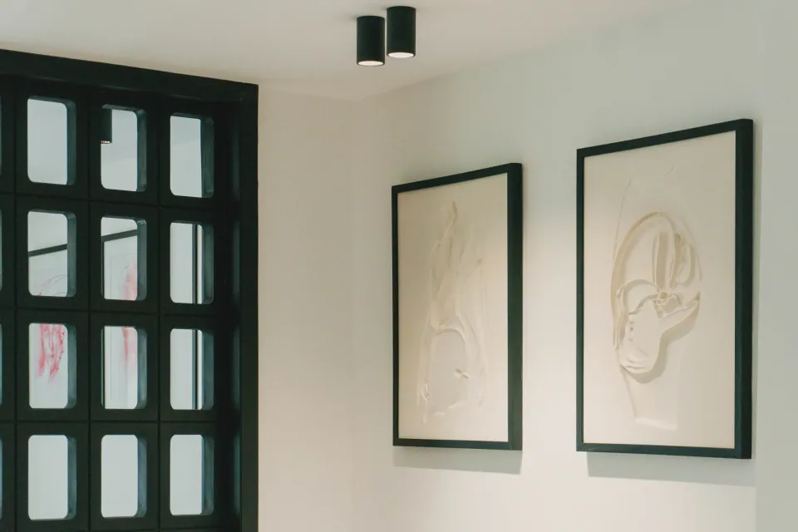
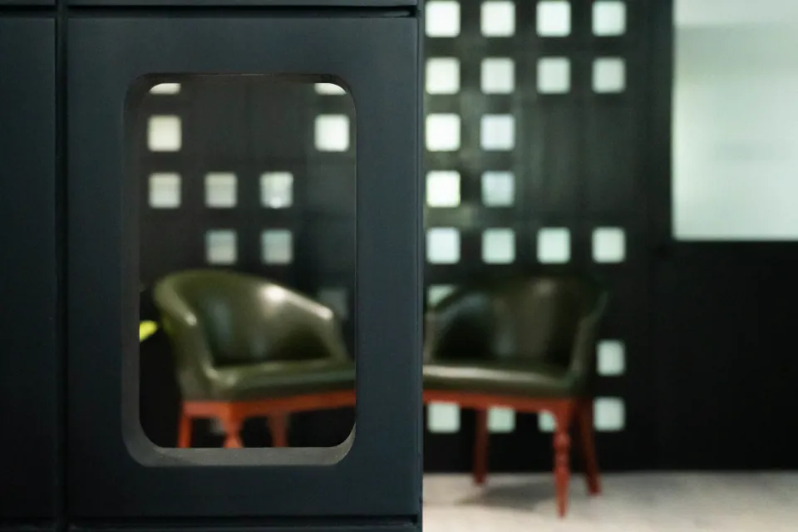
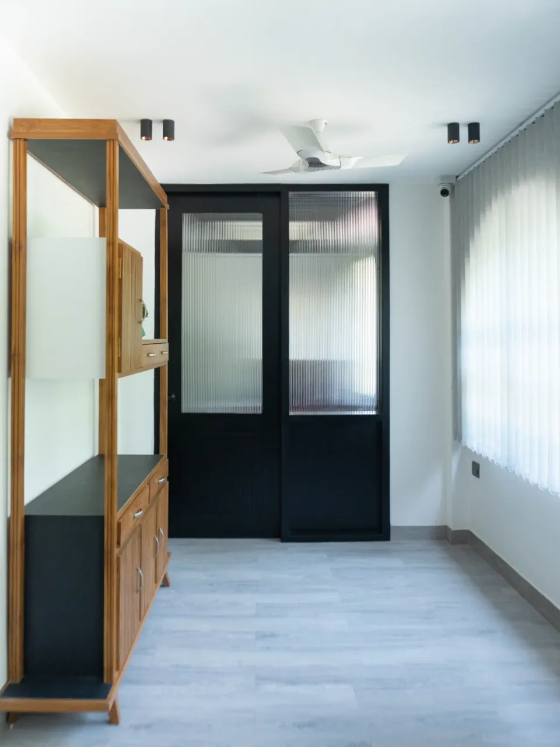
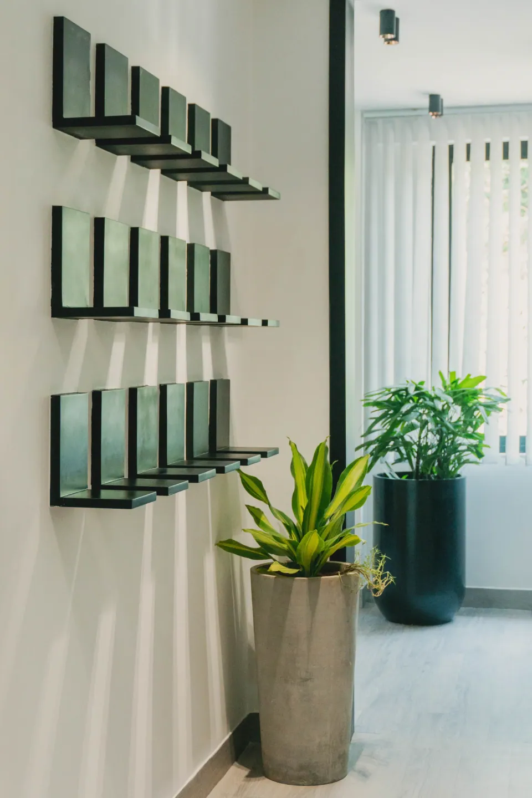
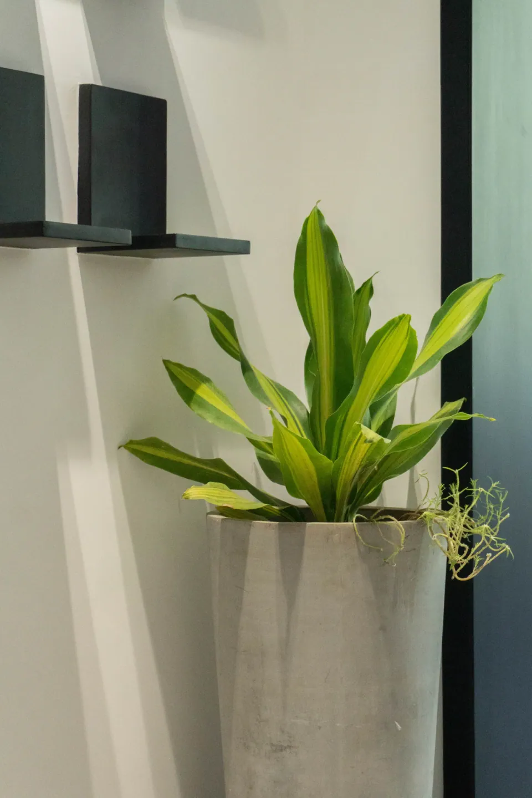
The studio environment celebrates raw material expression: polished concrete floors, exposed waffle slabs, floating collaborative oak workstations, and a dramatic double-height material archive where natural daylight articulates finishes and mockups.
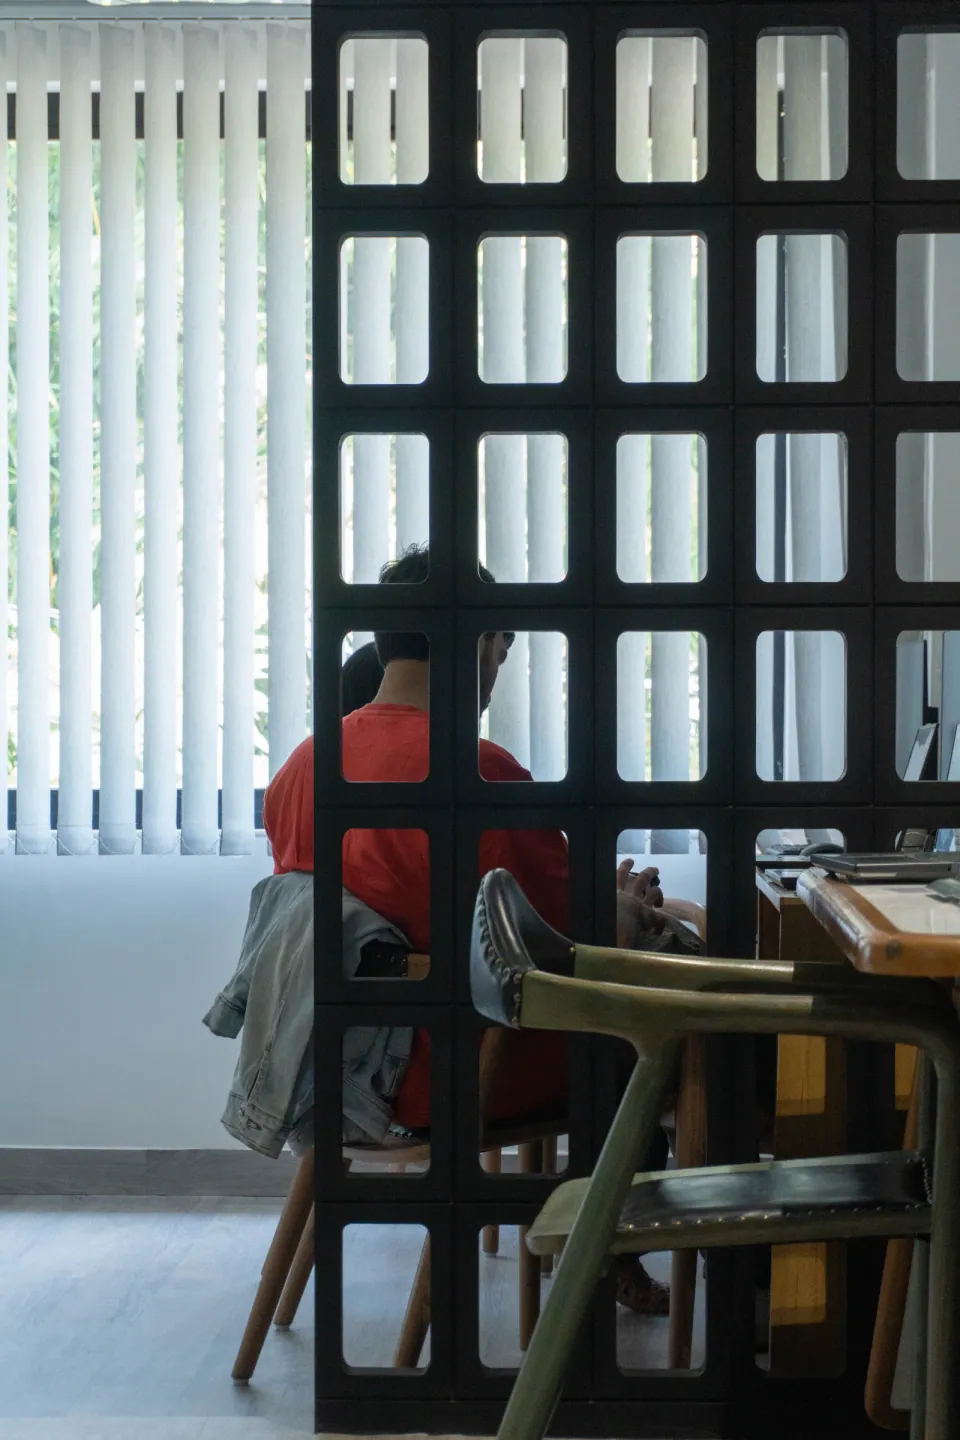
Our architectural frames capture the spatial hierarchy between focused design studios, open pin-up critiques, and informal breakout lounges, reflecting the studio's progressive, non-hierarchical culture and tectonic clarity.
Photographic Plates (10 Images)
Want similar precision for your upcoming project?
Whether you need images for global architectural competitions, monographs, or high-converting client presentations, we deliver with architectural rigor.
Inquire For Shoot Dates“Prajjwal understands our elevations, light intentions, and section relationships before clicking the shutter. It makes communication effortless and the resulting frames stunning.”
— Ar. Deepak Jha