S+H Residence
Architecture by Ar. Deepak Jha
Documenting the Design Intent
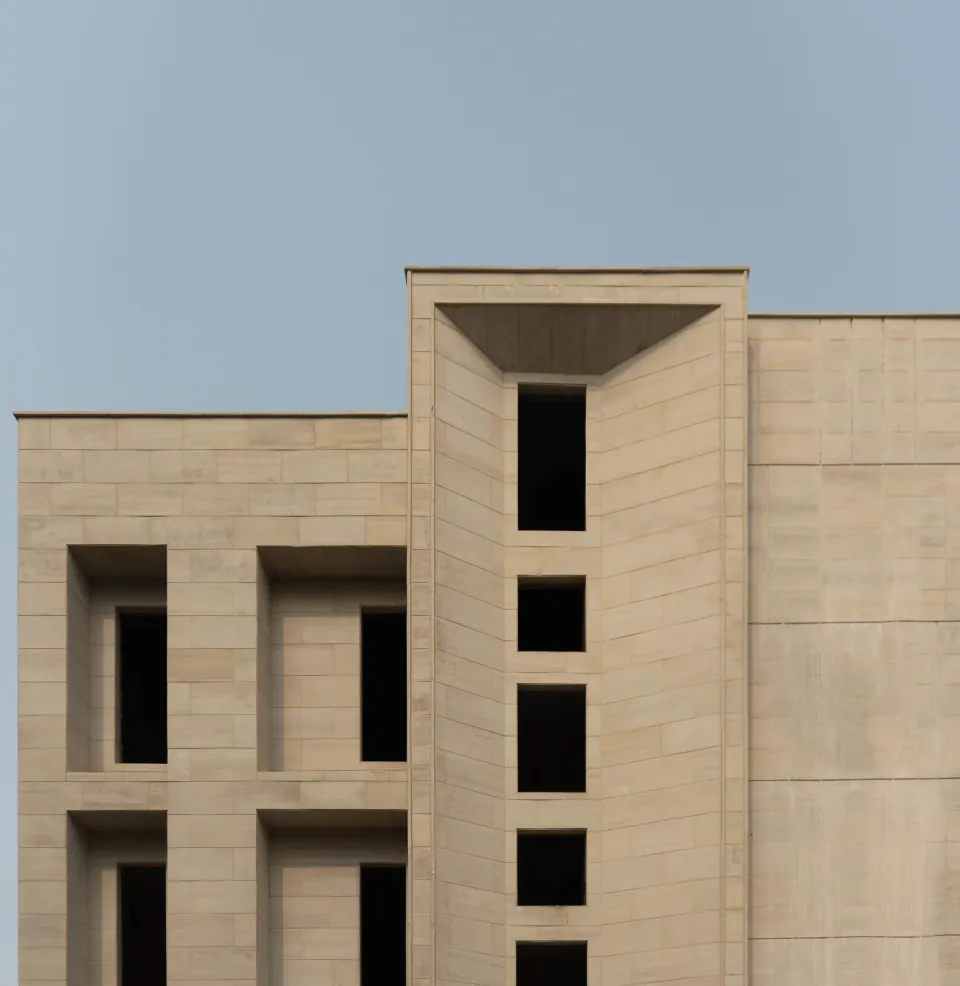
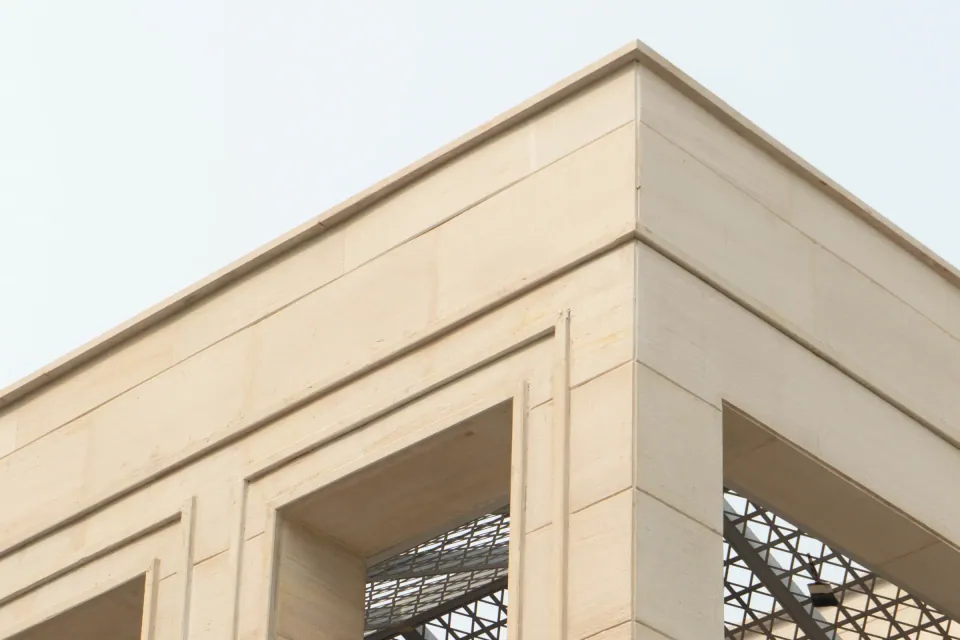
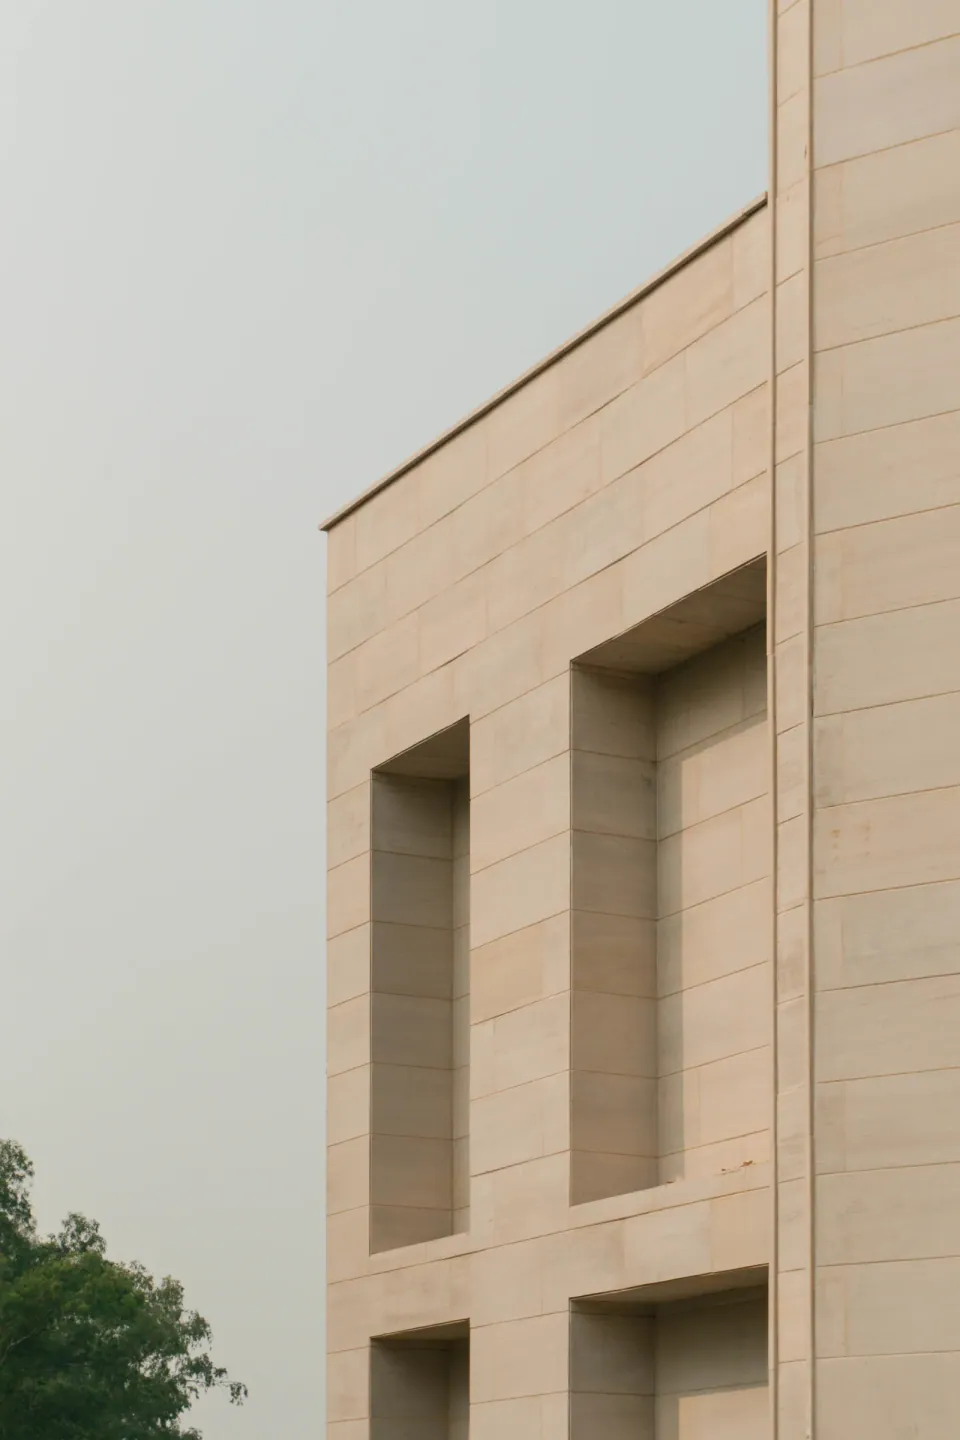
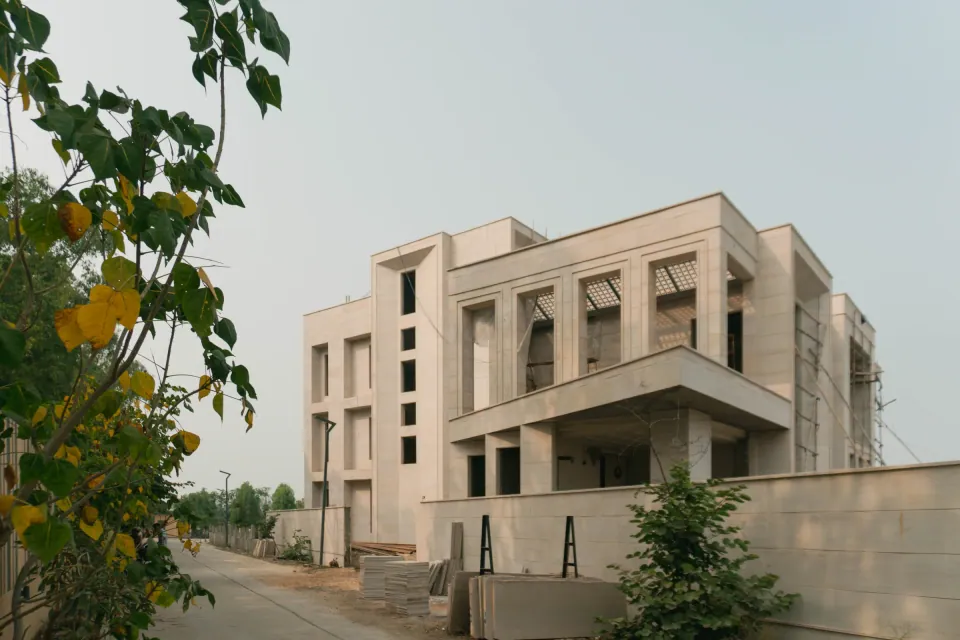
Designed by Ar. Deepak Jha, the S+H Residence is a 10,000-square-foot contemporary luxury bungalow conceived around monolithic massing, disciplined rectilinear alignments, and honest material truth.
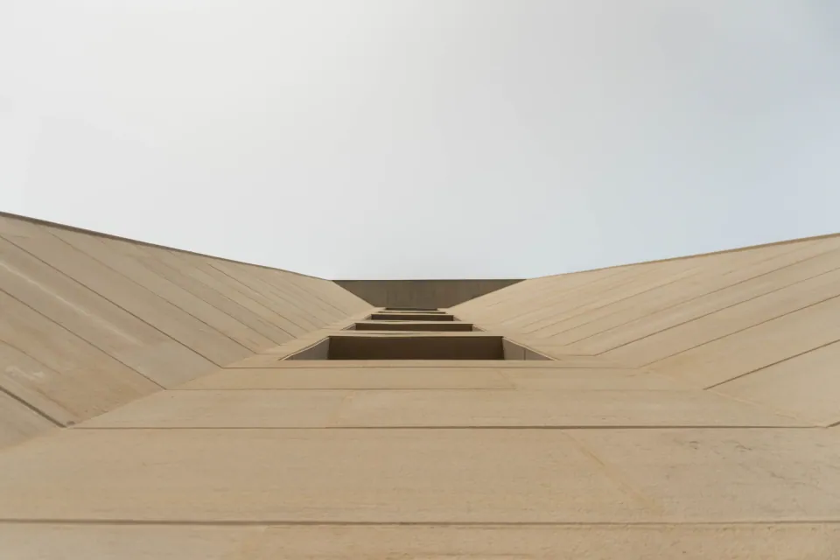
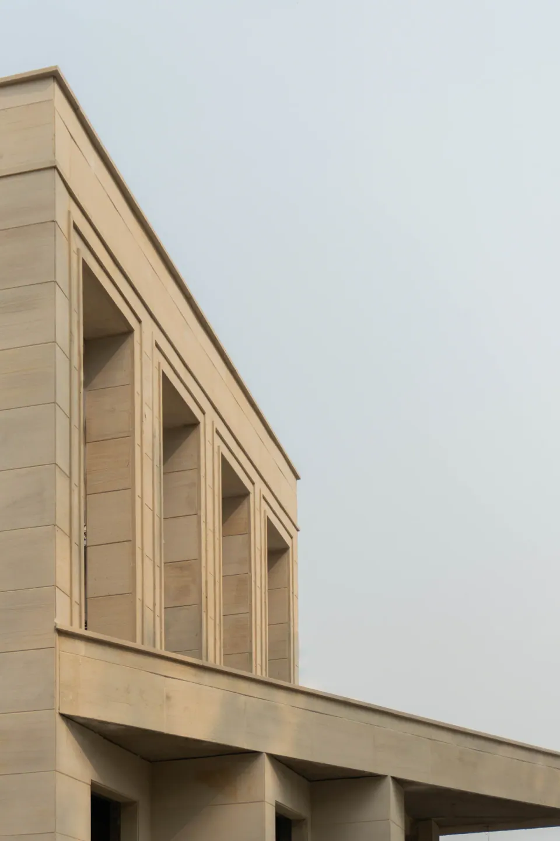
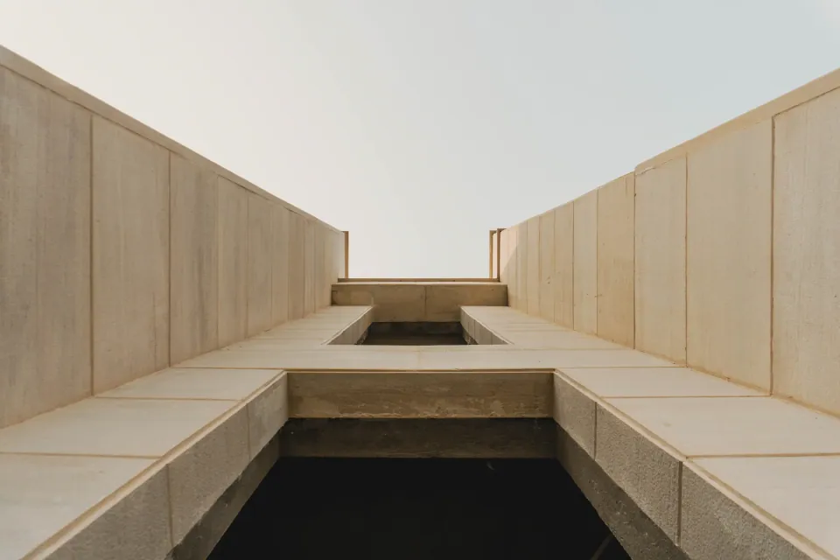
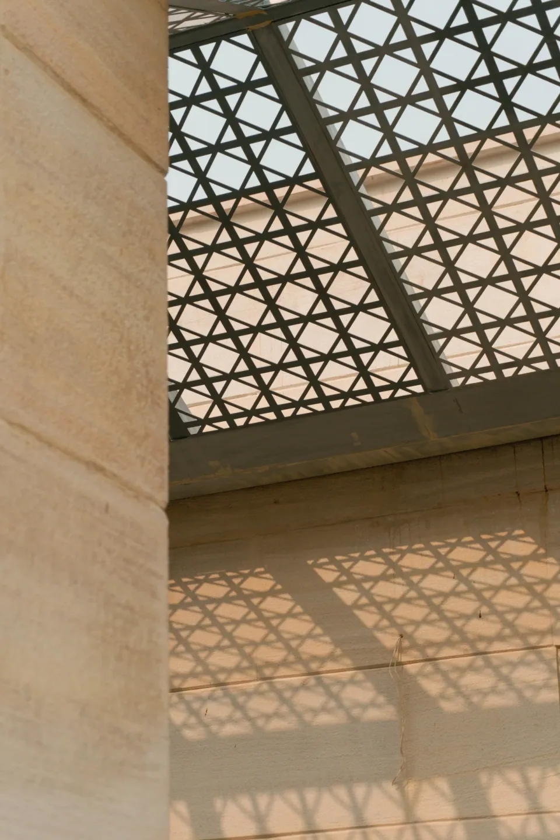
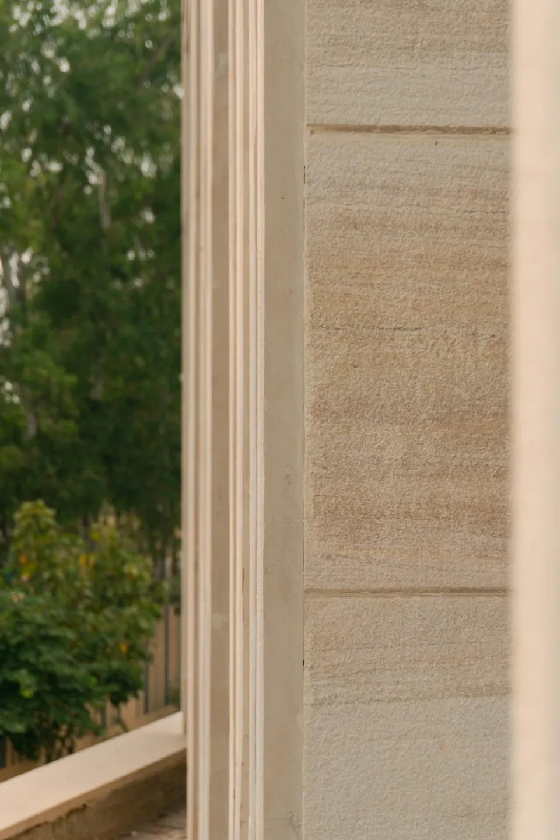
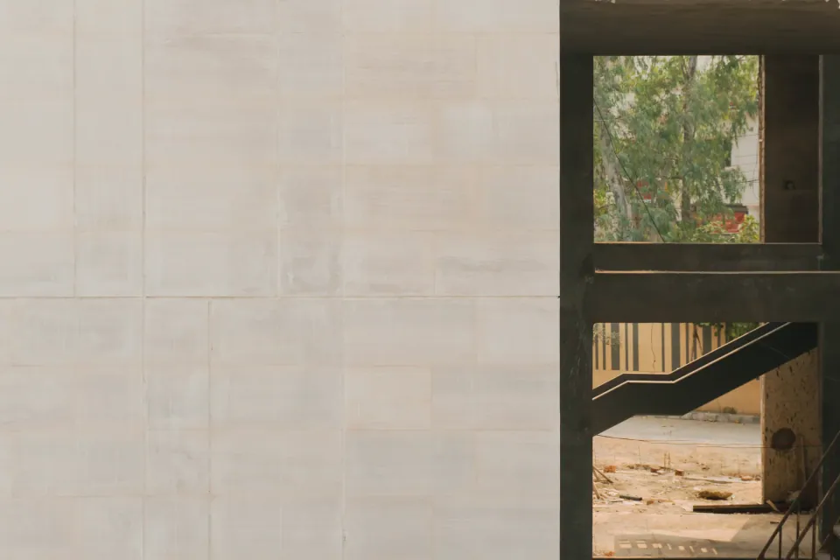
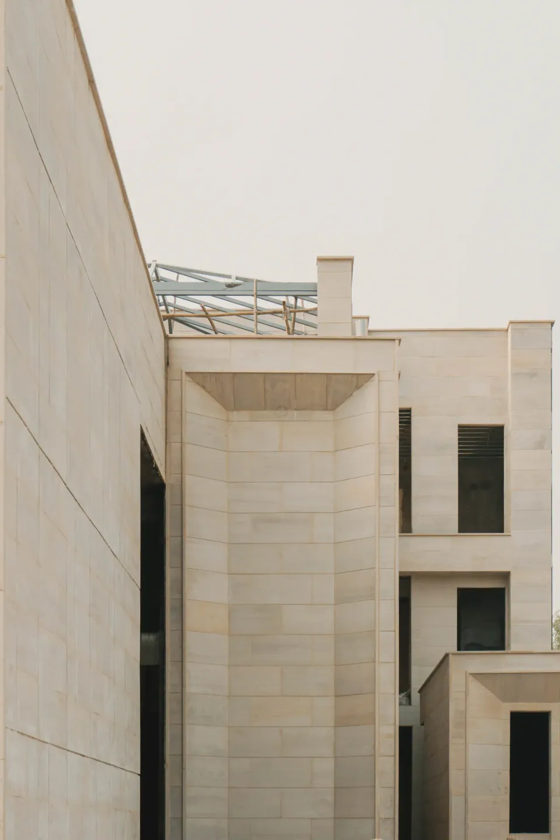
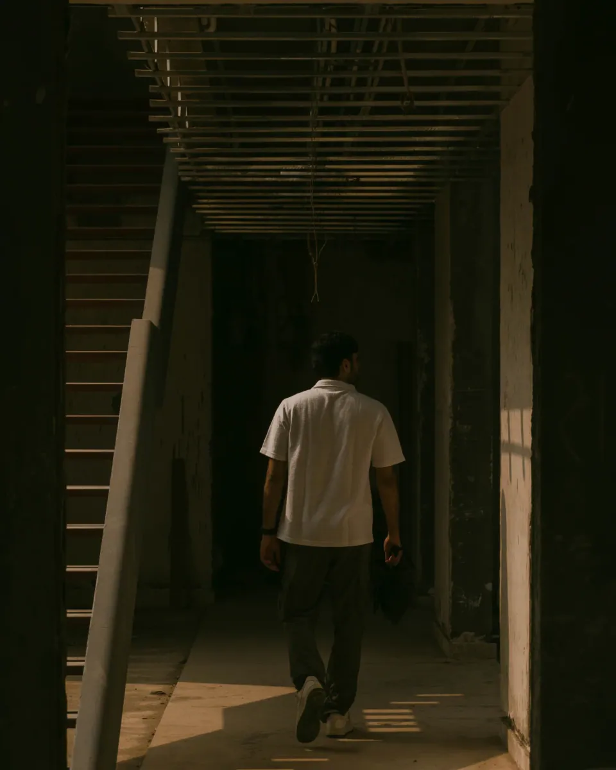
The building's commanding exterior is distinguished by a meticulously clad natural stone façade, punctuated by deep cantilevered planes, warm timber soffits, and bespoke vertical louvers. Our architectural frames capture the interplay between solid masonry surfaces and dynamic daylight shifts across the day.
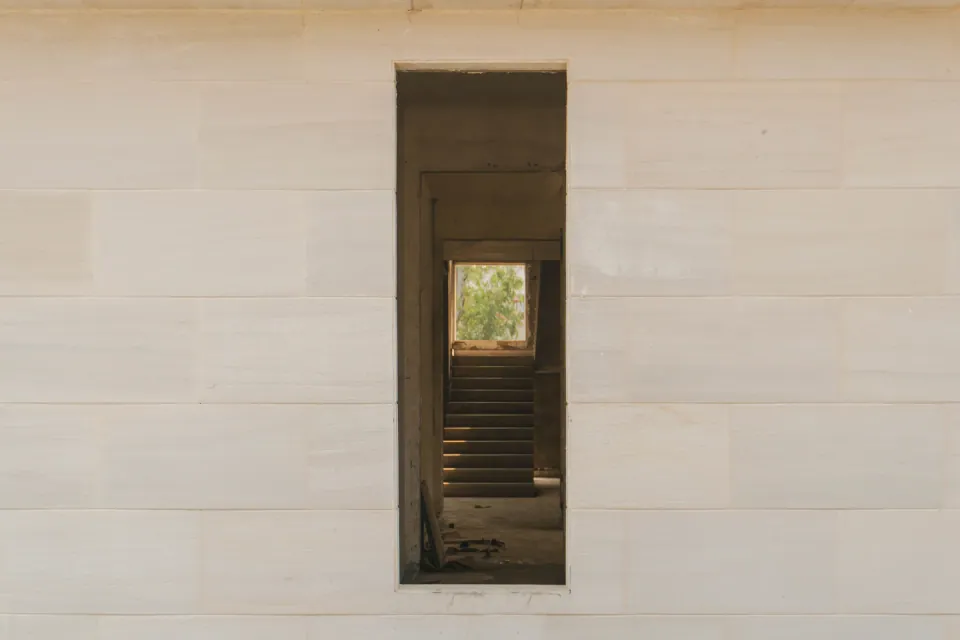
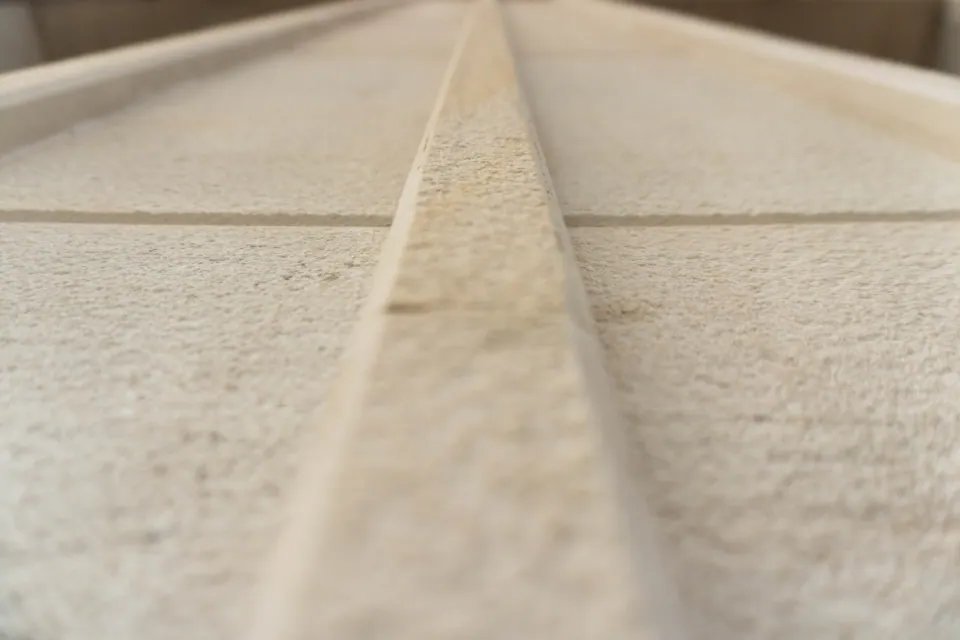
Within, generous double-height spatial volumes connect fluidly with private landscaped courtyards and open verandas. The photographic series emphasizes Ar. Deepak Jha's spatial choreography, fine stone junctions, and the seamless transition between expansive entertaining zones and tranquil family sanctuaries.
Photographic Plates (13 Images)
Want similar precision for your upcoming project?
Whether you need images for global architectural competitions, monographs, or high-converting client presentations, we deliver with architectural rigor.
Inquire For Shoot Dates“Prajjwal understands our elevations, light intentions, and section relationships before clicking the shutter. It makes communication effortless and the resulting frames stunning.”
— Ar. Deepak Jha